A bouncy floor, a sticking door, or a faint musty smell from the crawl space usually traces back to one place: the floor joists and beams holding your house up. Floor joist repair becomes necessary when these hidden framing members — which carry the weight of every room above them — start to weaken. The effects show up everywhere else: sagging floors, cracked drywall, even shifting in a pier and beam foundation. This guide breaks down what floor joists and beams actually do, how to spot trouble early, and what repairs typically cost.
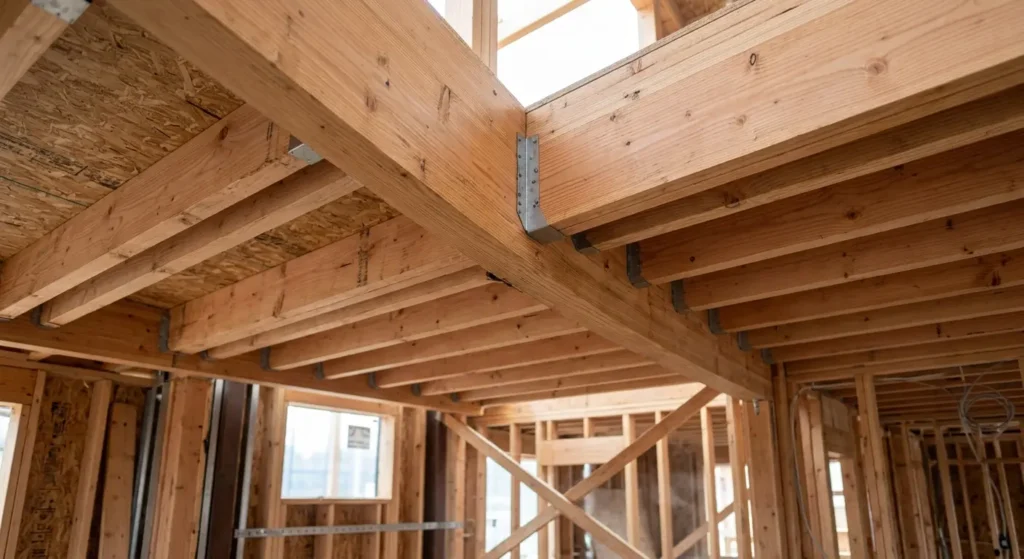
What Floor Joists and Beams Actually Do
A floor joist is a horizontal framing member that spans between supports and carries the subfloor and everything on top of it. Beams sit beneath the joists, running perpendicular to them, and transfer that load down to the foundation piers or footings. In a pier and beam foundation, this whole system sits above a crawl space rather than on a solid slab, which makes it efficient to repair but also more exposed to moisture, pests, and soil movement underneath.
Warning Signs You Need Floor Joist Repair
Most joist and beam problems announce themselves gradually. Common signs include:
- Floors that feel soft, springy, or visibly sag in the middle of a room
- Doors and windows that stick or won’t latch properly
- Cracks in drywall or tile that reappear after patching
- A musty or earthy smell coming from the crawl space
- Visible gaps between the floor and baseboards
- Squeaking or movement felt underfoot near support walls
Any one sign alone isn’t necessarily an emergency, but two or three together mean it’s time for a closer look underneath the house.
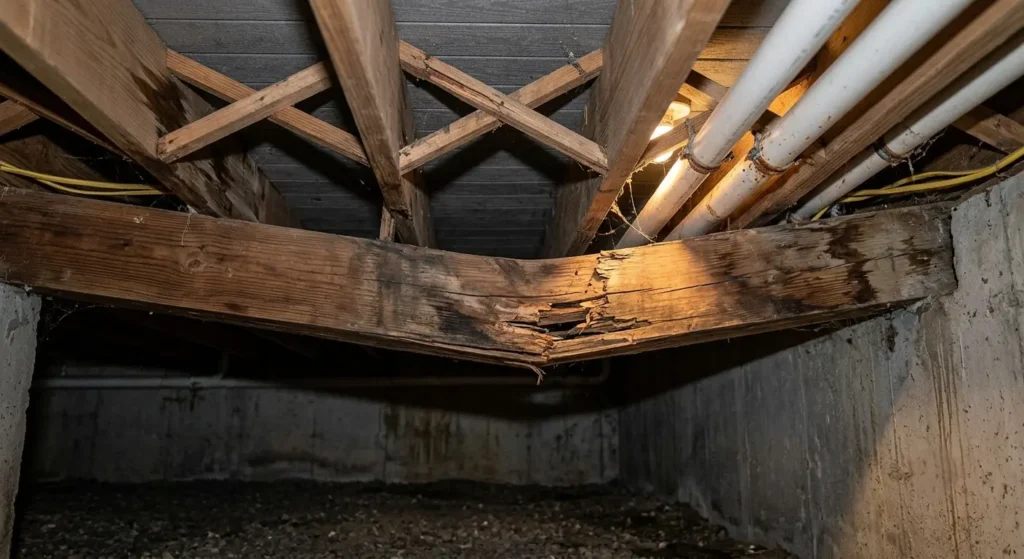
What Causes Floor Joist Damage
Moisture is the leading cause of joist failure, whether from a plumbing leak, poor crawl space drainage, or persistent humidity. Wood-destroying insects like termites and carpenter ants are a close second, often working unnoticed for years before a soft spot gives it away. Overloading also plays a role — older joists weren’t always sized for modern renovations, heavy tile, or a new soaking tub. Simple age and undersized framing from decades-old construction standards can leave joists marginal even without any of the above.
Floor Joist Sizing and Span: 2×8 vs. Engineered Options
How far a joist can span without sagging depends on its size, the wood species and grade, joist spacing, and the load it carries. A standard 2×8 floor joist generally handles shorter spans in the 10 to 13 foot range at typical residential spacing, while larger dimensions or closer spacing extend that range. These numbers shift with species and grade, so any floor joist span chart should be treated as a starting point — the International Residential Code’s official span tables, or a local building department, give the figures that apply to a permit.
Engineered floor joists, such as I-joists made from laminated veneer lumber and OSB webbing, are increasingly common in new construction because they span longer distances with less material and resist warping better than solid lumber. They cost more upfront than a standard 2×8, but many homeowners find the longer spans and reduced squeaking worth the difference, especially in open layouts with fewer interior support walls.
How Joist Damage Connects to Pier and Beam Foundation Repair
Floor joist problems and pier and beam foundation issues are often the same problem viewed from two angles. A settling pier can leave a beam unsupported, which transfers stress to the joists resting on it and causes the sagging floor a homeowner notices upstairs. Conversely, a rotted joist can pull away from its beam connection and create the same symptoms. For that reason, a thorough inspection usually checks the piers, beams, and joists together rather than treating a sagging floor as an isolated joist problem. For a broader look at how these issues connect to the rest of the house, see our structural repairs guide.
Average Cost of Floor Joist and Pier and Beam Repair
Costs vary widely based on the extent of damage, accessibility, and region, but typical ranges look like this:
| Repair | Typical Cost |
|---|---|
| Sistering a single floor joist | $100 – $1,000 per joist |
| Full joist replacement | $1,000 – $2,500 per joist |
| Reshimming piers and beams | $1,200 – $2,000 |
| Replacing a single beam | $400 – $4,000 |
| Adding or replacing a pier | $800 – $3,000 |
| Whole-house pier and beam leveling | $3,000 – $15,000+ |
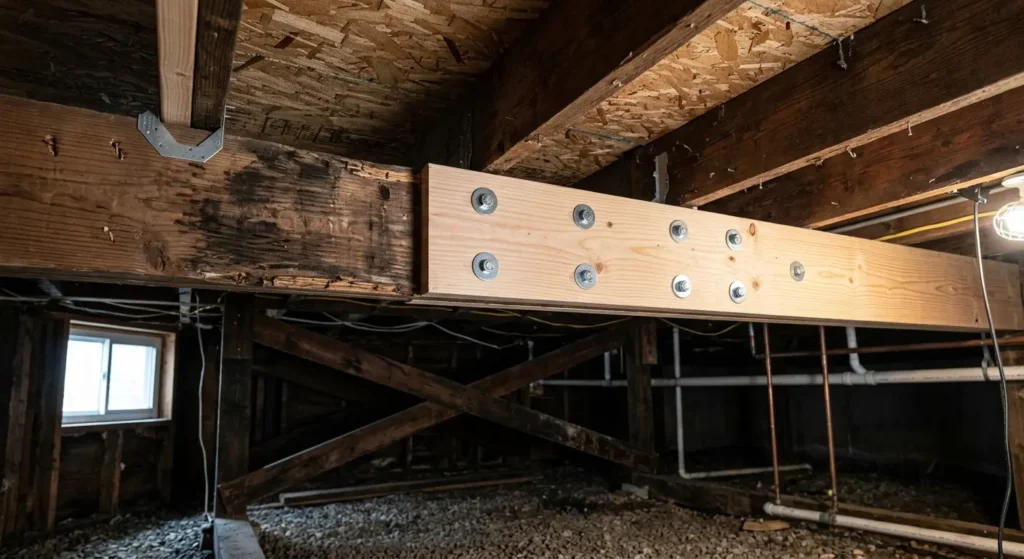
The average cost of pier and beam foundation repair for most homes lands somewhere between $3,000 and $9,500, while isolated joist sistering on a budget can run well under $1,000. Labor typically makes up the bulk of the bill, and homes with tight crawl space access or hidden plumbing around the damaged area tend to land at the higher end.
DIY vs. Calling a Professional
Minor sistering on an easily accessible joist is within reach for an experienced DIYer with the right lumber and structural screws. Anything involving the foundation itself, multiple joists, or visible beam damage is a different story — improperly supported framing can compromise the whole structure, and most building departments require a permit and sometimes an engineer’s sign-off for structural repairs. If you’re searching for floor joist repairs near you, look for a contractor who specializes in foundation and structural framing specifically, not just general handyman work, and ask whether they’ll provide a written scope before starting.
Final Thoughts
Floor joist and beam problems rarely fix themselves, but they’re also rarely as catastrophic as a sagging floor makes them feel. Catching the warning signs early, understanding how your specific framing and foundation type interact, and getting a written quote before committing to a repair method are the three things that make the biggest difference in cost and outcome.
This article is for general informational purposes. Always consult a licensed structural engineer or foundation contractor for an assessment specific to your home.